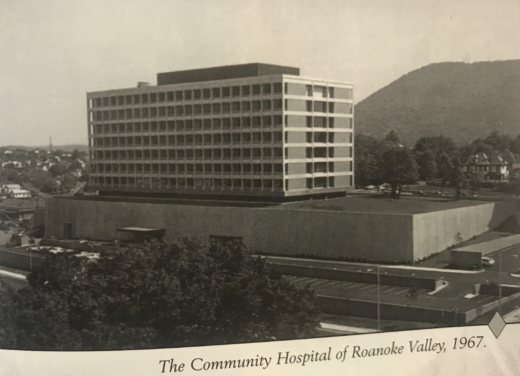
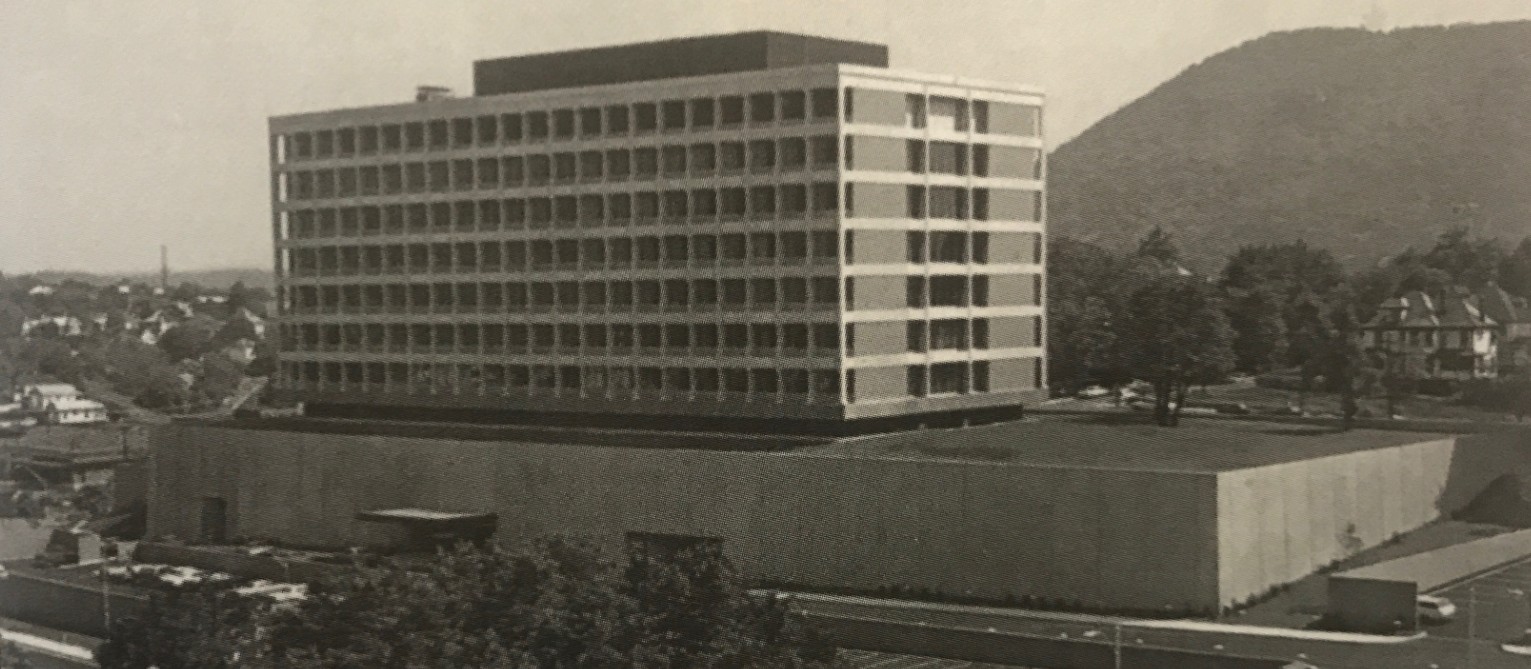
Carilion History: Roanoke Community Hospital, Part 2
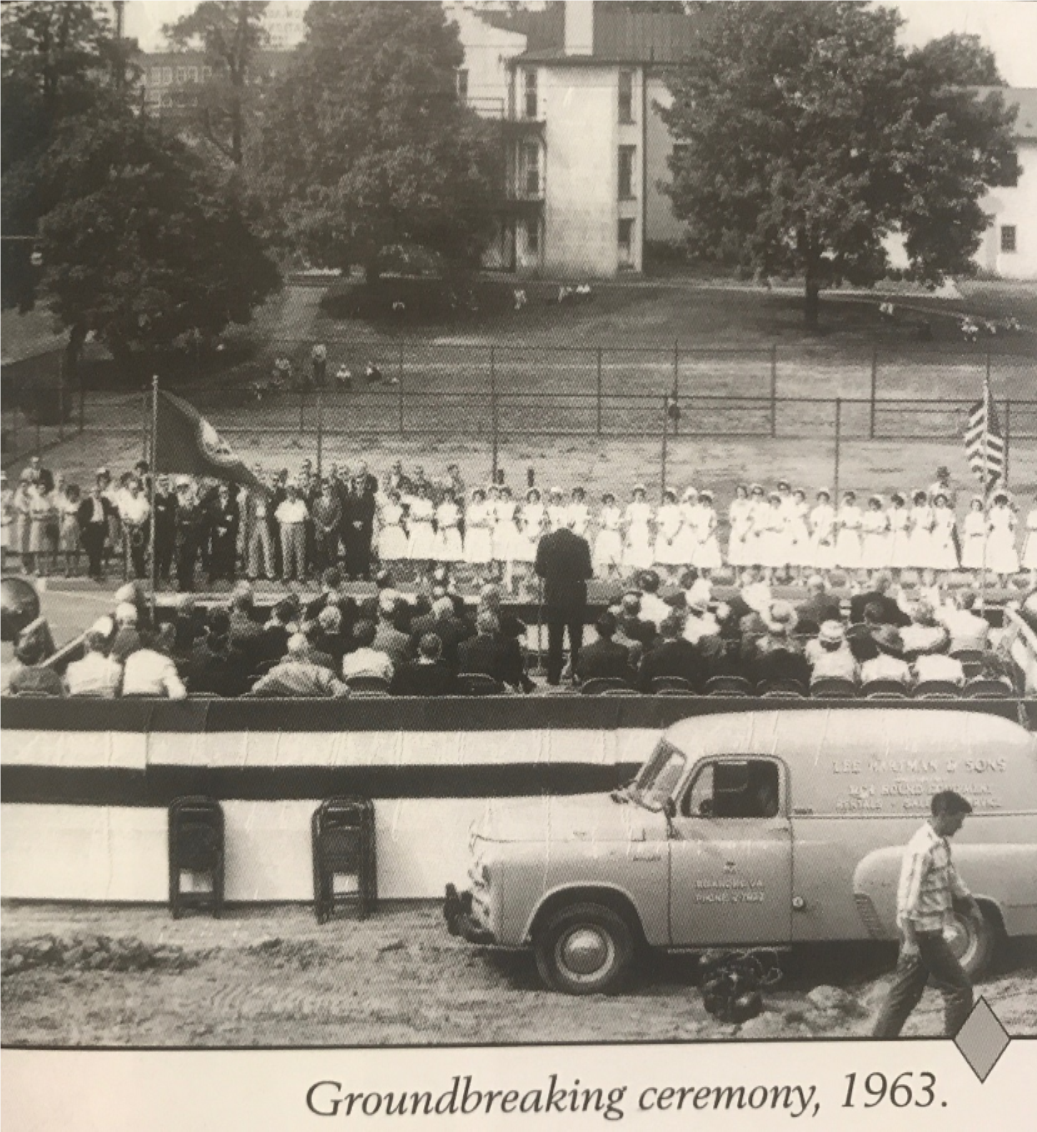
Groundbreaking ceremonies for Community Hospital of Roanoke Valley (CHRV) were held on May 10, 1963. Construction began soon after.
Construction delays, including the replacement of faulty concrete columns, cave-ins and mudslides, pushed the target completion date from 1965 to 1967.
Beginning in June 1966, applications were accepted for 800 positions at the new hospital, and the first equipment arrived in July 1967.
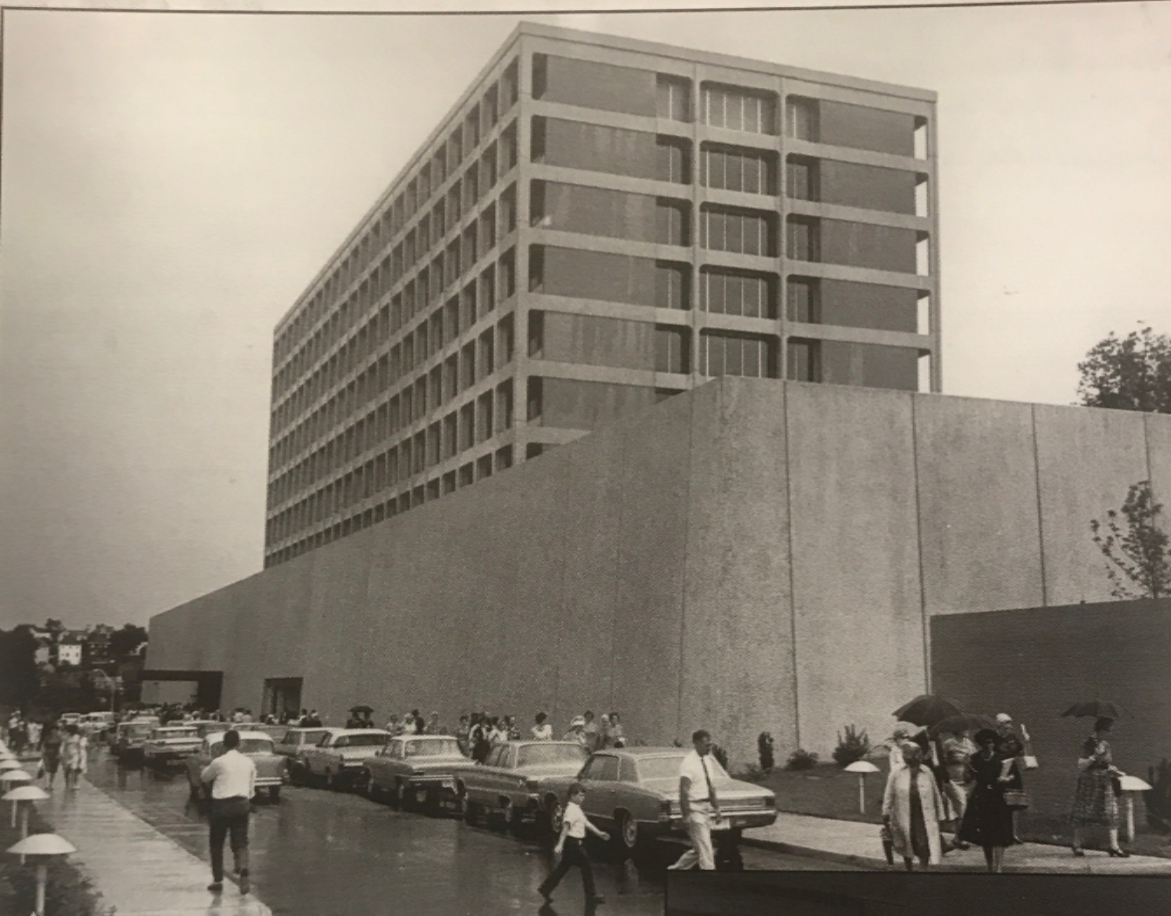
With construction completed, an open house was held for the medical community on Aug. 26, 1967, and a formal public dedication was held the following Sunday. During the dedication, Governor Albertis Harrison Jr. called the hospital a “monument of civic enterprise.”
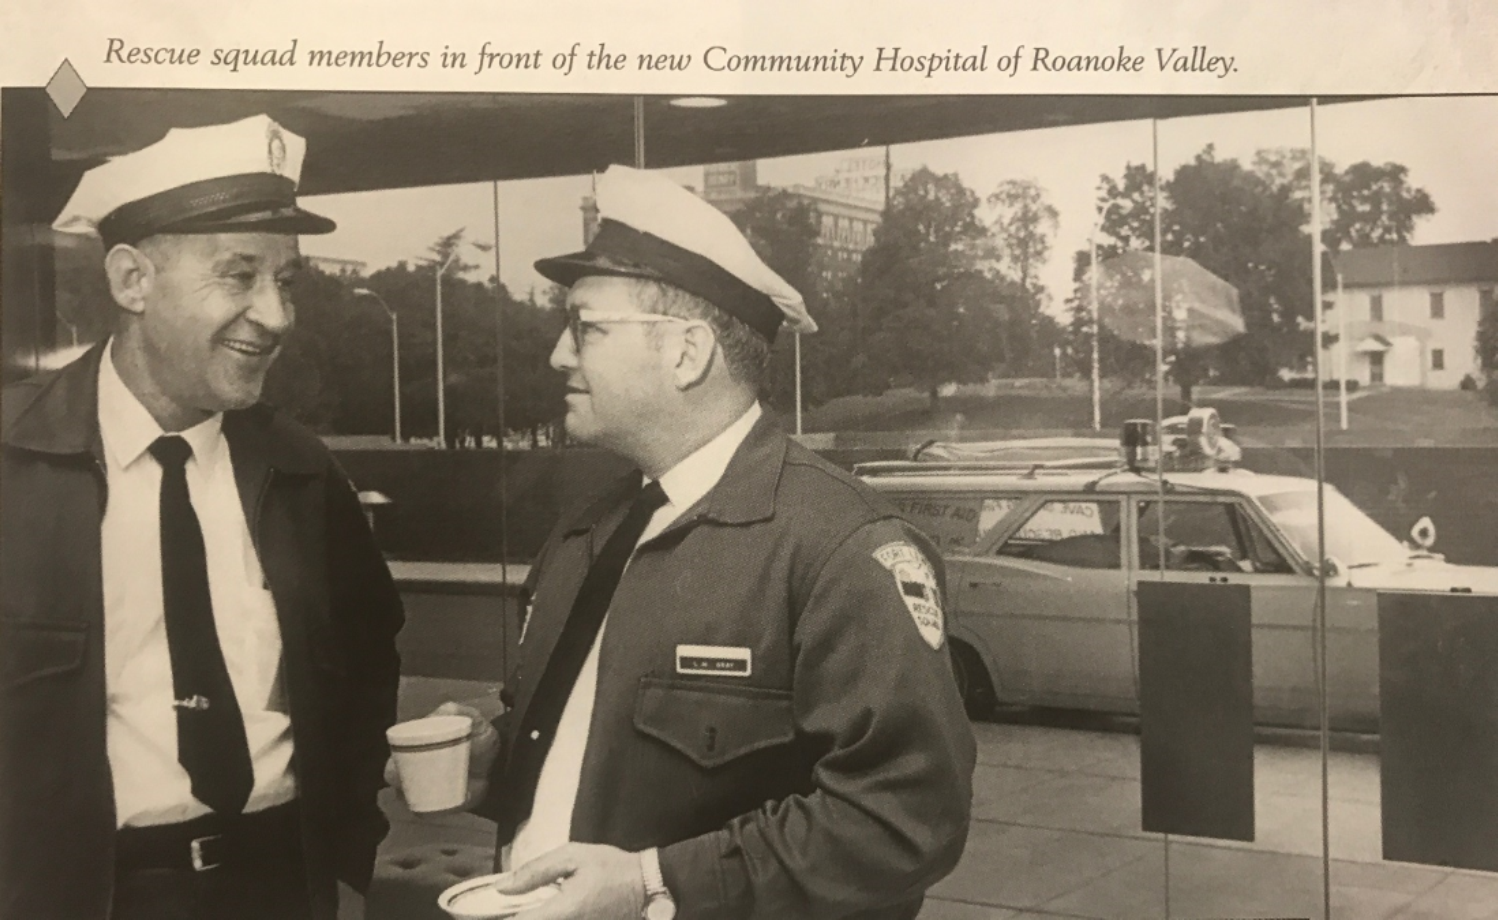
Opening day of the $10.5 million hospital was Monday, Aug. 26, 1967. The first baby was delivered at 9:42 a.m. The first patient was seen in the Department of Radiology on the seventh floor. The first prescription was for Paregoric. And after a few days of operation, the hospital had approximately 325 patients.
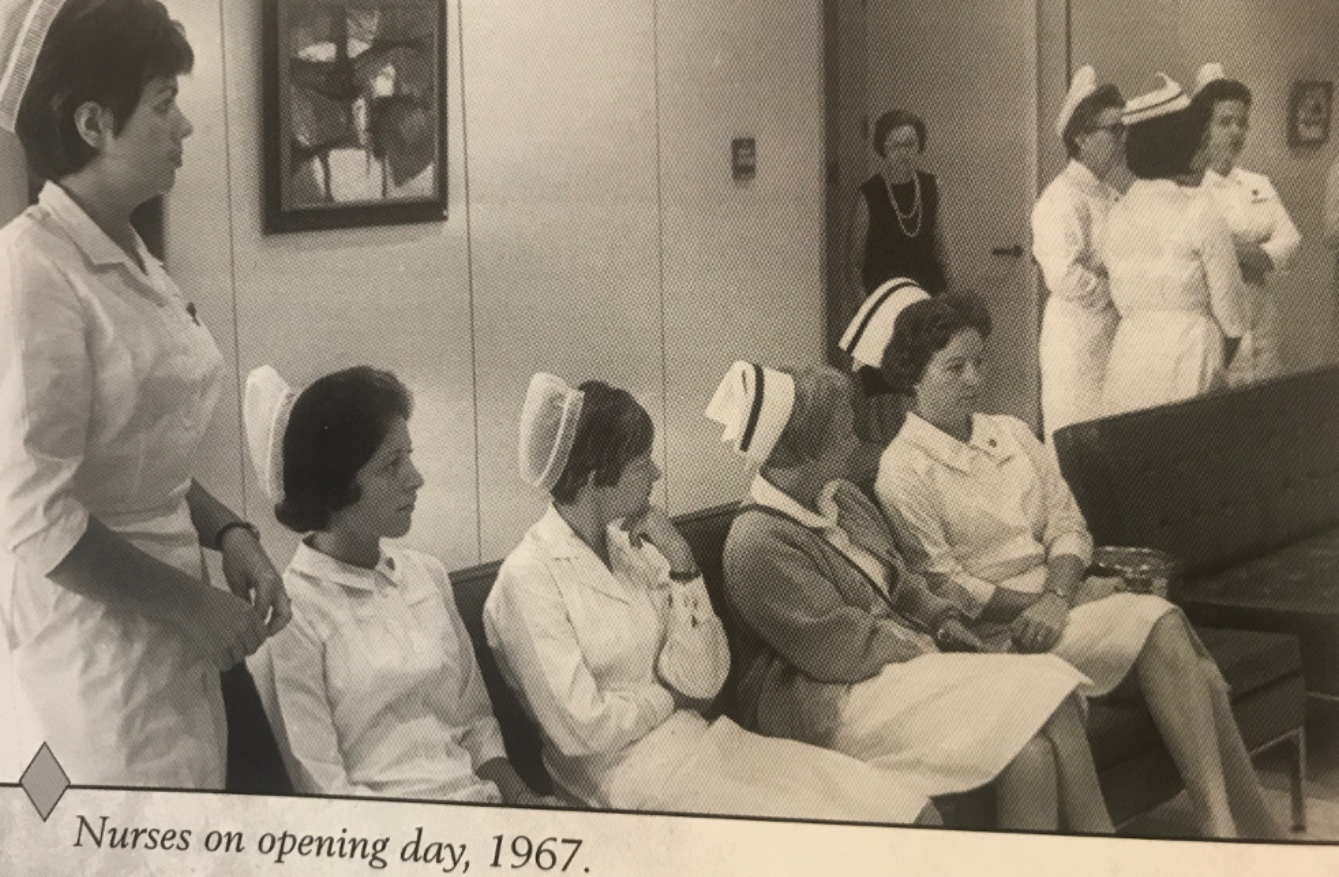
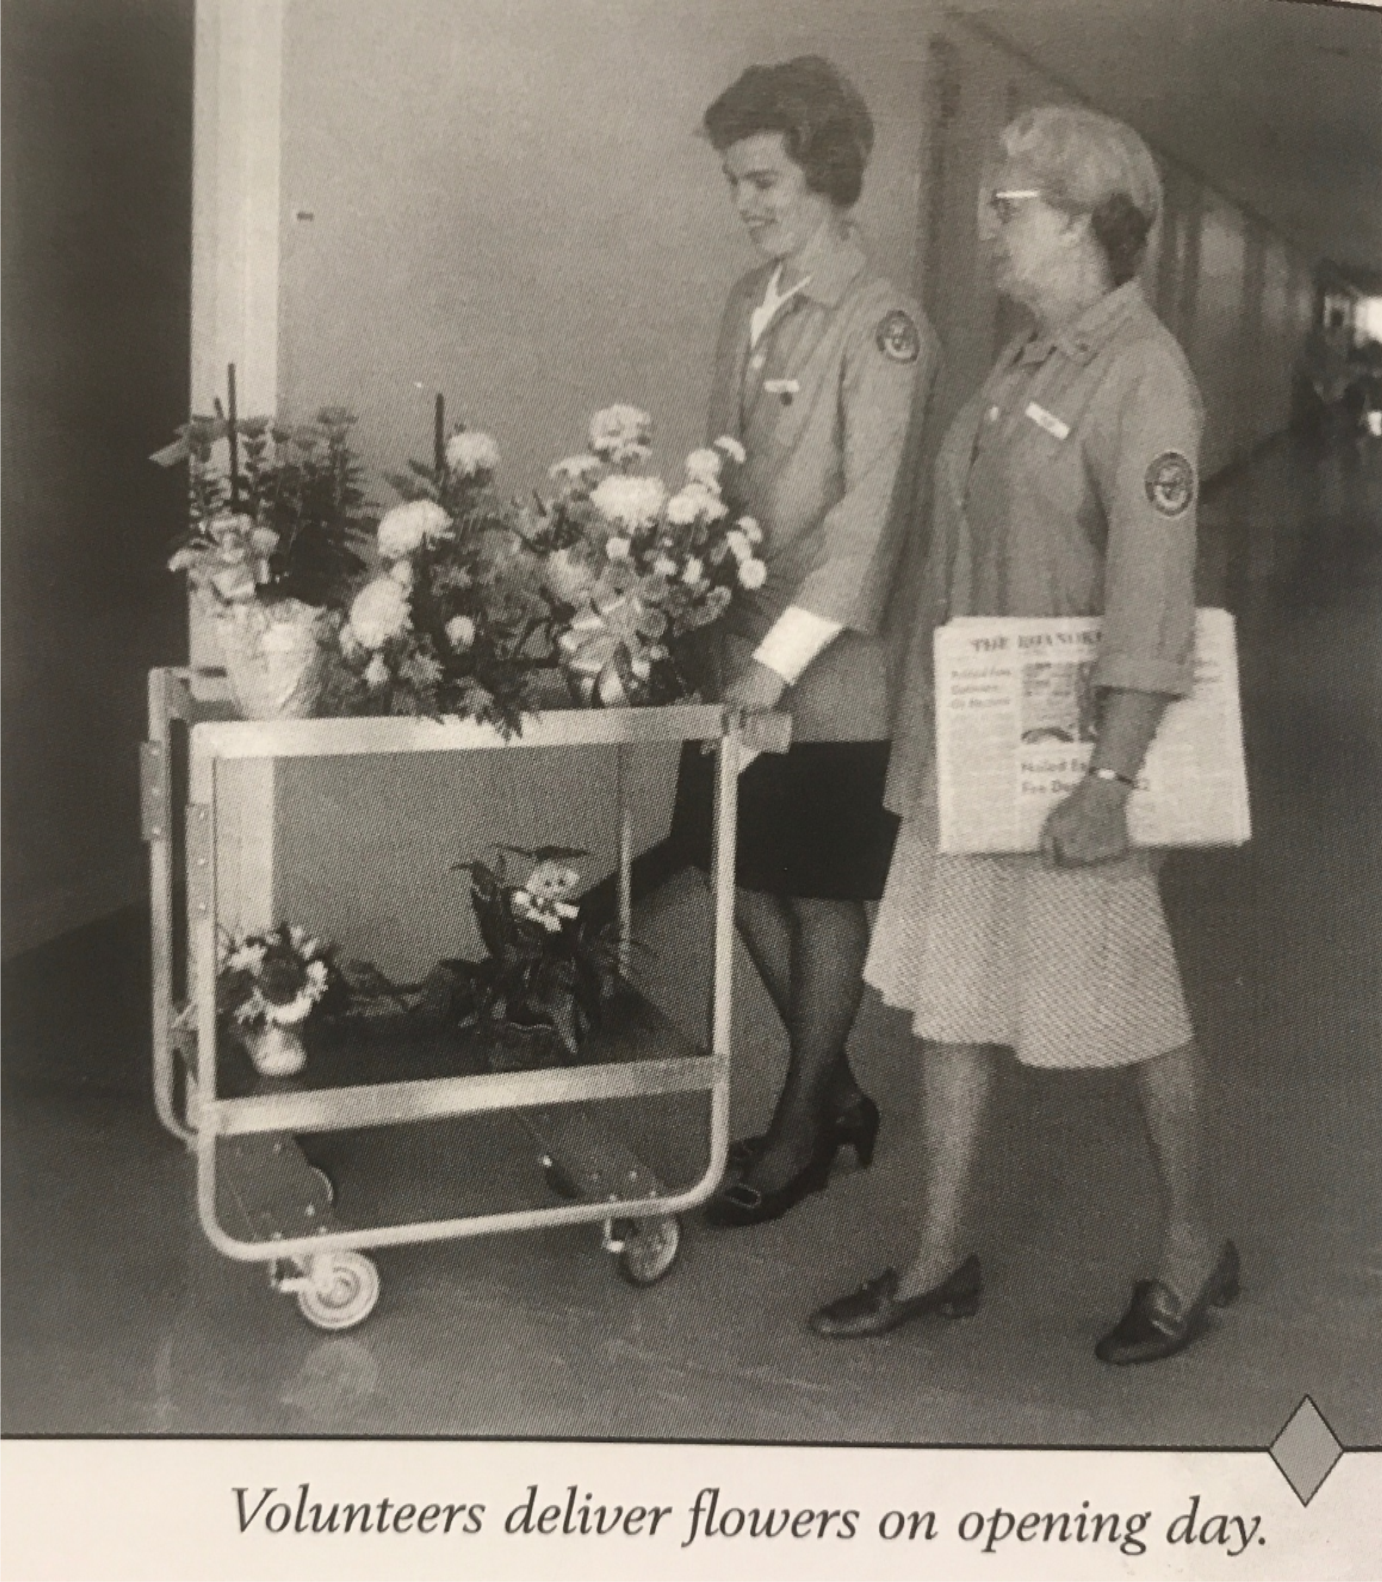
As of October 1967, there were 718 employees on payroll. Not counted in that total were 103 student nurses, 106 volunteers, 26 candy stripers and Red Cross volunteers.
The first floor of the hospital was the main entrance at the parking level and contained public areas like admitting offices, visitor reception, emergency rooms, radiology, physical therapy and a chapel.
The second floor was approached by a separate entrance and housed services like food preparation, laundry, pharmacy, housekeeping, employee lockers, maintenance and storage areas.
On the third floor were nine operating rooms, three delivery rooms, five labor rooms, recovery areas for maternity patients and post-operative patients, central sterile supply and medical records.
The first three floors were meant to be used alternately as a fallout shelter in the event of nuclear war. With the exception of the lobby and outpatient areas, there were no windows.
The fourth floor included a cafeteria that sat 260 people and office space for the directors of educational programs and volunteers, along with the Virginia State Medical Examiner’s regional office.
Hospital patients occupied the upper stories of the building, which were designed using the double corridor concept. The hospital was completely air conditioned, and rooms had televisions and telephones.
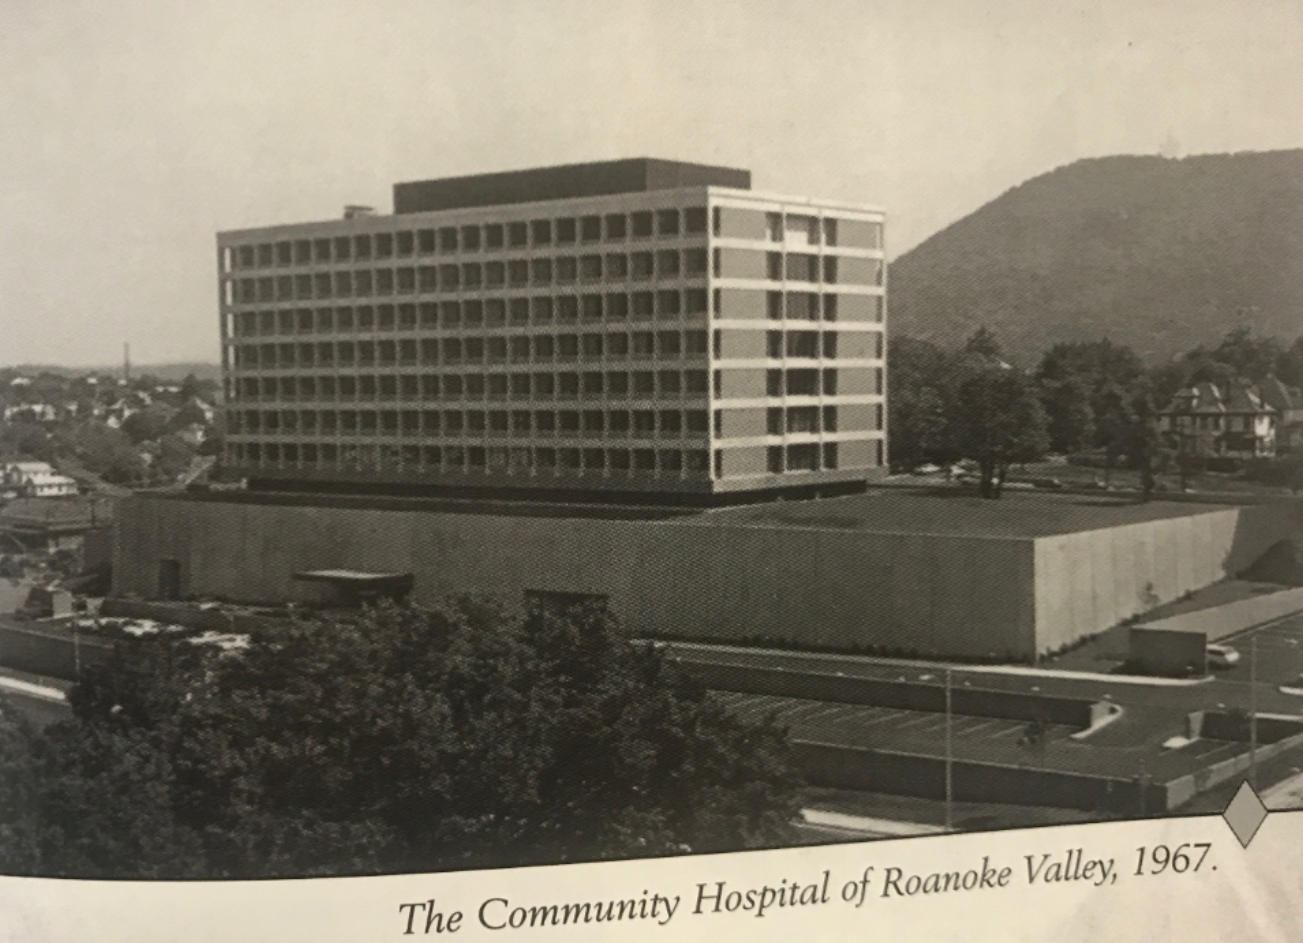
One of the drawbacks of building the hospital in the downtown area was limited parking. There were about 60 parking spaces for the 400-bed facility.
By November 1967, city planners were already working on rezoning efforts to allow more parking. The hospital remedied the parking problem by gradually buying nearby land, but it would be a decade before truly adequate parking would be available.
The hospital was a busy place—by May 1968 the 10,000th patient was admitted and new services such as an intensive heart care unit and nuclear medicine department had opened.
There were 880 employees with a monthly payroll of $300,000, and 159 volunteers had donated 25,000 hours of service.
According to newspaper reports, area hospitals experienced an occupancy drop by July 1971, ranging from 10 to 20 percent. Factors included a usual summer lag, Medicare payment denials and an economic downturn. The result was a decrease in patient length of stay.
The hospital had 18,360 admissions and 2,263 births in 1971, while operating at about 90 percent. There were 38,395 outpatient visits and 8,669 operations performed.
In 1972, the hospital got one floor taller when the 10th floor was completed and operated as a service floor.
Also that year, the hospital opened its first gift shop in what was previously a closet for janitorial supplies. Customers had to stick their heads in the door and point to what they wanted so the attendant could retrieve it. The cash register was a flip-top cigar box.
When LewisGale opened its new facility in 1973, CHRV was hit hard because many of the OB/GYN staff, surgeons and pediatric physicians relocated to their former employer. The losses immediately impacted CHRV's annual births, which were cut nearly in half.
But the hospital continued its growth by adding a 10-bed intensive care unit in 1973.
In 1974, the hospital raised its rates to offset the rising cost of malpractice insurance. The cost of a semi-private room rose from $51 to $54 a day.
When the hospital celebrated its 10th anniversary in 1977, there had been 159,884 patients treated and 17,038 babies born. Twenty-five medical services had been added, and CHRV was thought to have had the highest occupancy rate of any Roanoke Valley hospital in 1976.
In March 1978, a four-year, $16 million expansion project was announced. It would involve the construction of a 600-car parking garage, moving the entrance from the north side of the building to the south to tie into parking facilities, creating an outpatient department and building an addition to the west side of the hospital.
The westward expansion would house an expanded radiology department, an outpatient clinic, a surgical suite, new emergency cardiac rehabilitation and physical and respiratory care departments.
In the summer of 1979, work began on the estimated $2.7 million parking garage.
Stay tuned to the ePulse for the next part of the CHRV story!