Slideshow: Interior Renderings of the Crystal Spring Tower

Submitted by abshaver on

We will begin pre-construction work later this winter and break ground this spring. The first step will be construction of a secondary entrance for the Emergency Department at CRMH that will be used while the project is underway and relocation of the existing Western Virginia Water Authority pump house. We expect the Crystal Spring Tower to be completed in late 2025.

We’ll continue to engage with neighbors in the community as the project gets underway, and we have created an email address for members of the community to share their feedback: expansion@carilionclinic.org. If you get questions or comments from members of the community, encourage them to share their thoughts via this email address.

For more information, contact Marty Misicko, Facility Services, at mwmisicko@carilionclinic.org or Anne Shaver, Marketing and Communications, at abshaver@carilionclinic.org.
Publish date / time
Images
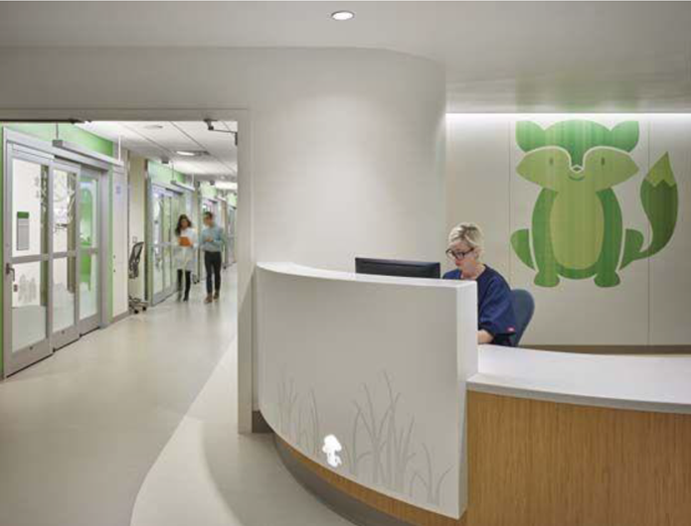
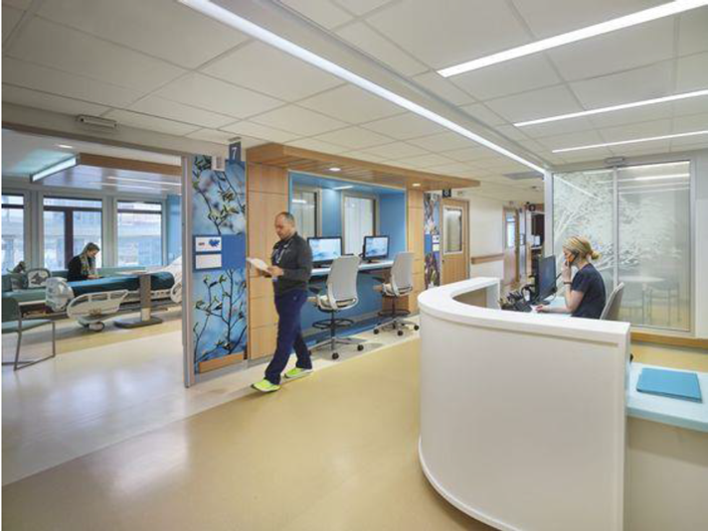
Nurse Station
Nurse Station
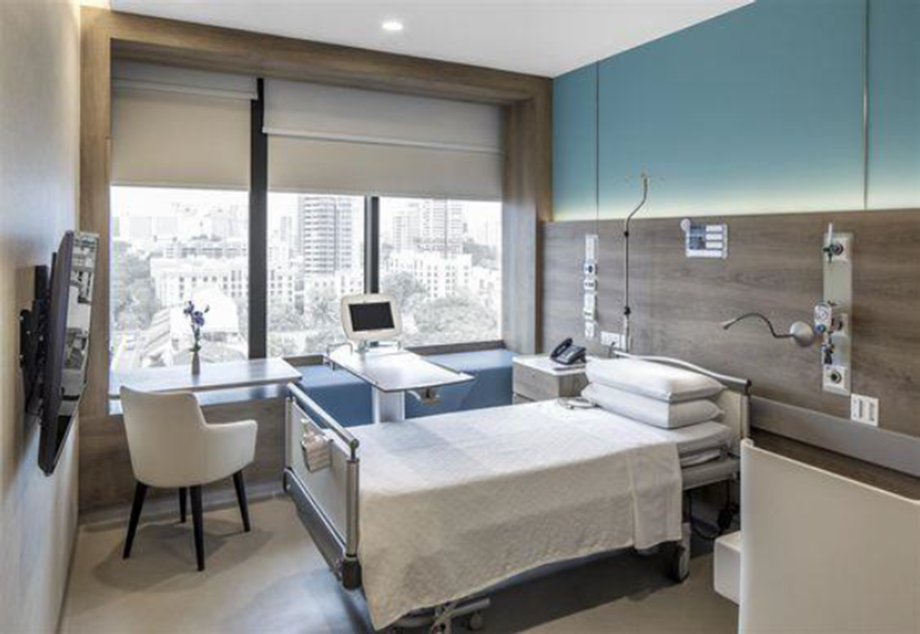
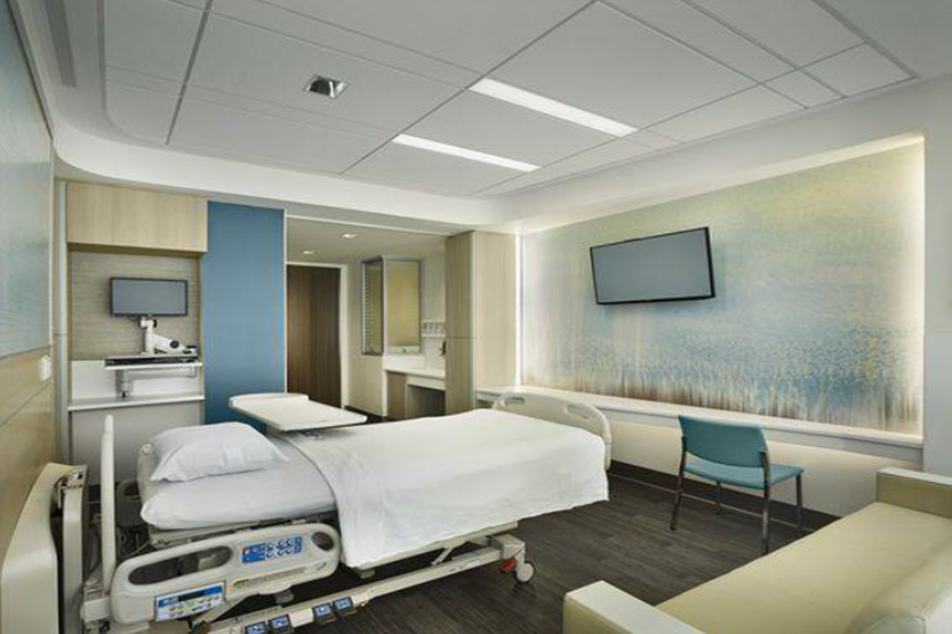
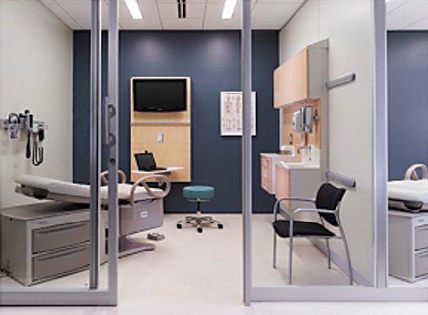
A patient room
A patient room
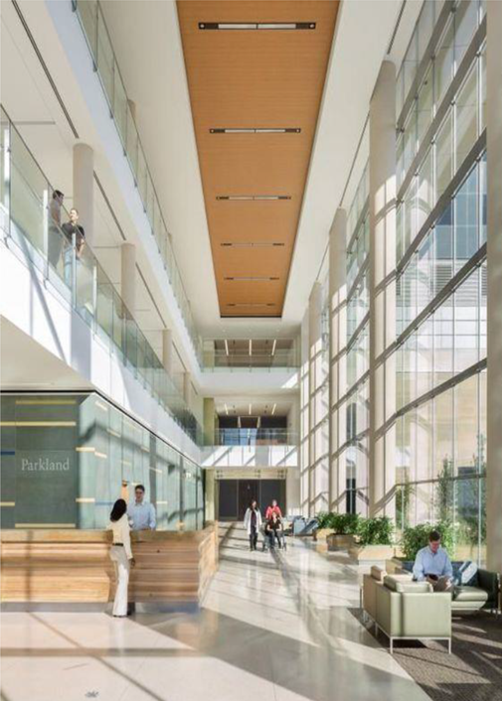
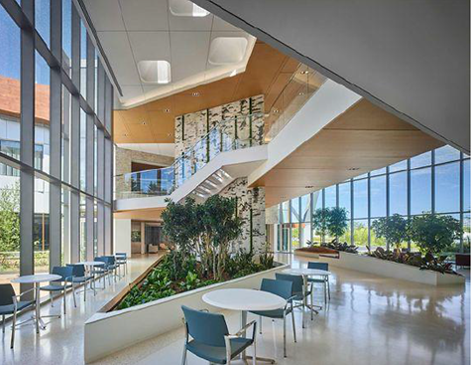
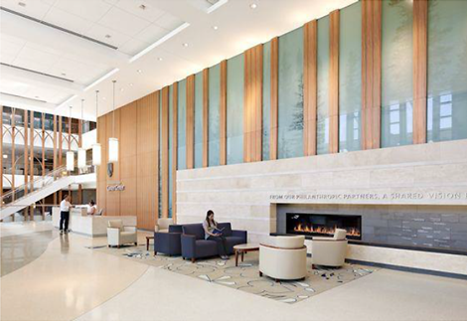
CVI Lobby
CVI Lobby
CVI Lobby
Emergency Department
Dining area
Dining area
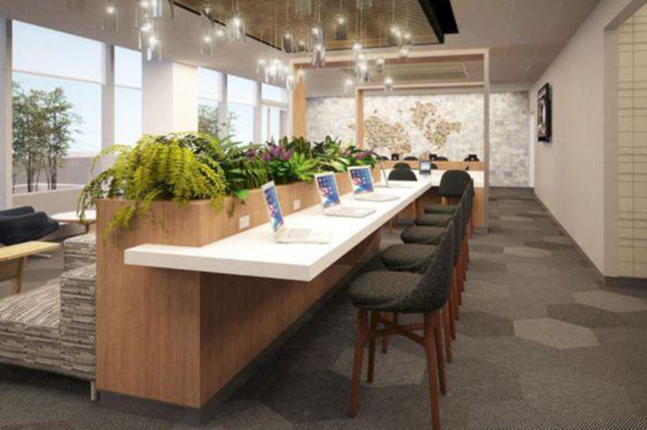
Staff lounge
Staff lounge
News Type
Users that Liked
6699
13820
1755
4872
18037
10399
1648
14620
1793
3191
1148
1932
12325
3691
304
15485
6654
16013
8095
14318
7949
1230
7235
158
2470
15222
19708
Views
0
Key points
We are planning to break ground in early spring on the Crystal Spring Tower.
The tower is one part of our project to modernize the way we deliver care to our patients through new and upgraded facilities and new technology.
The goal of our expansion is to improve access to care, so everyone in our communities can get the care they need, when they need it, closer to home.
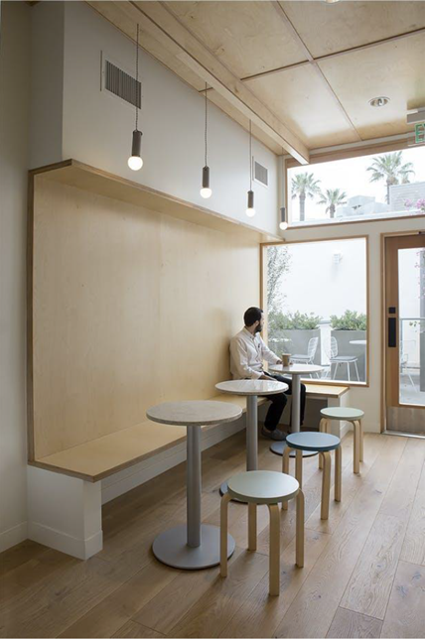
The photos below show some designs for interior spaces within the Crystal Spring Tower.
Thumbnail Image
Exterior view of the future Crystal Spring Tower
Unlisted
Off
Banner Image
Exterior view of the future Crystal Spring Tower